






ILOT
4
Buildings brought under one identity
3
Busy pedestrian streets connected
8
Workstreams, concept to installation
1
Destination, not a retail zone
- Sector
- Retail
- Mixed-use urban development
- Location
- Liège, Belgium
- Project type
- Brand-led repositioning
- Urban environment revitalization
- Service scope
- Brand environment strategy
- Signage & wayfinding
- Public realm upgrades
- Implementation management
ILOT sits in the centre of Liège across four separate buildings and three busy pedestrian streets. Despite its central location, the destination lacked a strong visual connection between its different spaces, making it feel more like a collection of buildings than one cohesive place.
ILOT needed more than new signage. It needed a way to connect its architecture, wayfinding and public realm into a more unified visitor experience, while providing a practical framework for delivering the work across a complex city-centre environment.
GLIMMA translated the locally developed brand identity into a physical environment strategy covering signage, lighting, street furniture and public realm, and managed the implementation through to installation.
Transformed a fragmented 1990s city-centre destination into a more cohesive brand environment, improving wayfinding, circulation and the overall visitor experience.
Uniting a fragmented city-centre destination
ILOT is a mixed-use city center destination located across four separate buildings spanning three busy pedestrian streets in Liège. Despite its central location, the site lacked visual cohesion and a shared identity, limiting its ability to attract the desired retail mix and create a sense of community.
A strategic review by the owners identified the need for a full repositioning exercise to modernize the environment and reposition the destination commercially. The objective was to increase visitor numbers, encourage longer dwell time and attract tenants aligned with a renewed vision for the space.
The challenge was to unify a fragmented urban footprint and transform it into a recognizable, experience-led destination.
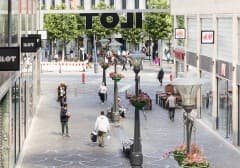
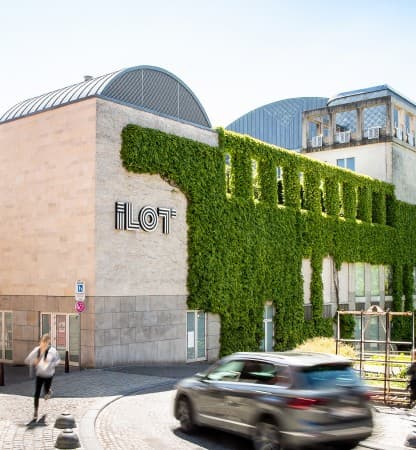
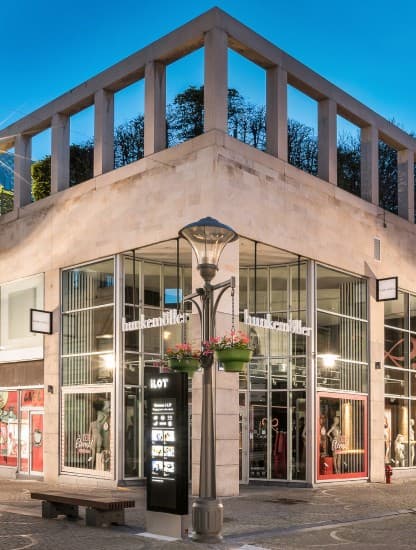
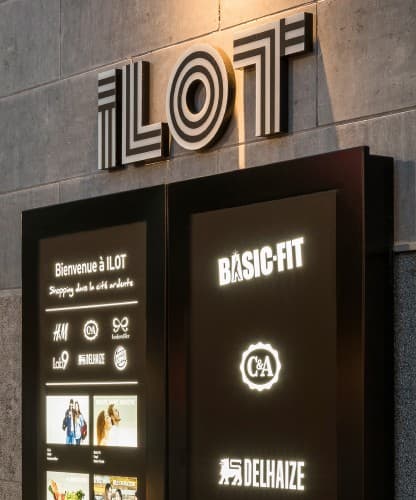
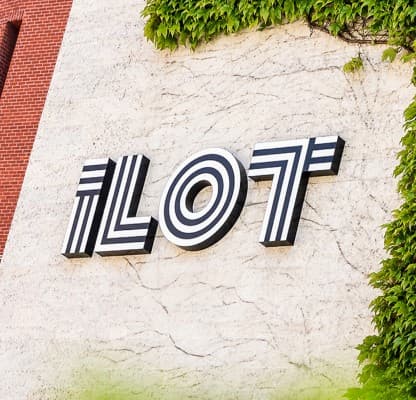
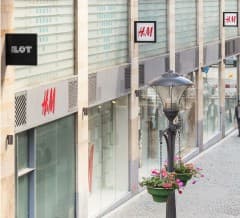
Brand, read at street level.
GLIMMA supported the repositioning by translating the new brand proposition into a physical environment strategy. Working with the locally developed brand identity, we built a cohesive framework linking architecture, wayfinding and public realm elements into a single experience system.
The work focused on strengthening spatial legibility, improving pedestrian flow and reinforcing ILOT as a destination rather than a collection of disconnected buildings. Concept development extended beyond signage to include lighting, street furniture and environmental integration.
The program combined strategic design thinking with structured procurement and delivery management, so the vision could be realized at city scale.
Explore environment transformation solutionsOne urban island.
Four buildings. Three streets.
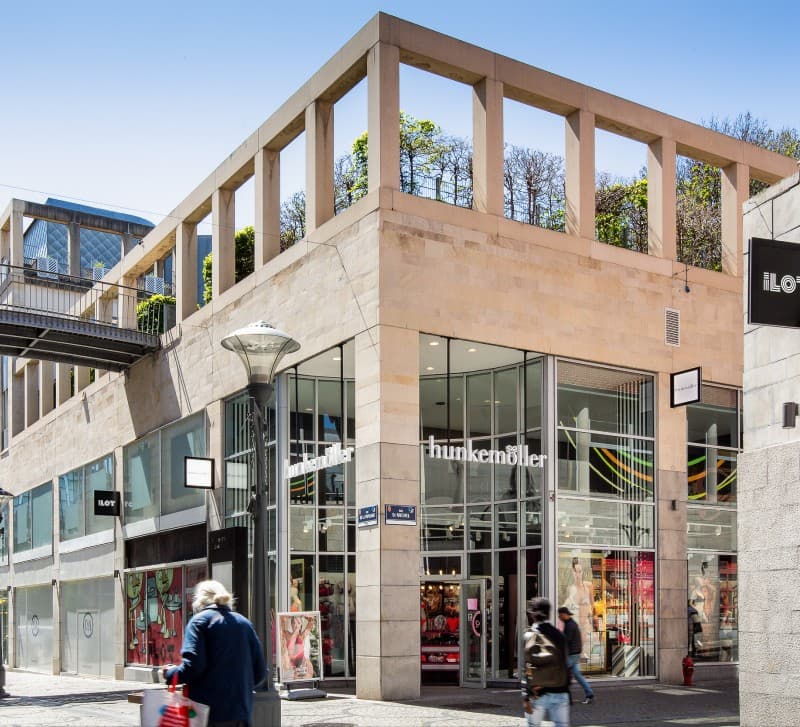
GLIMMA delivered a complete brand environment program unifying indoor and outdoor spaces through coordinated visual and physical interventions: brand environment concept development, a signage and wayfinding system, a lighting strategy and public realm furniture, implementation management, tendering and procurement, vendor coordination, permit management, and oversight of electrical works and installation.
The system creates visual continuity across multiple streets, establishing ILOT as a connected urban island rather than a fragmented retail zone.
Environmental elements reinforce the brand identity while improving navigation, comfort and public engagement.
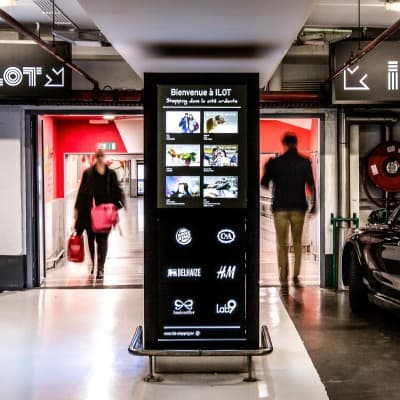
Wayfinding is what makes four separate buildings read as one address - continuity of system across three streets, rather than a sign on each.
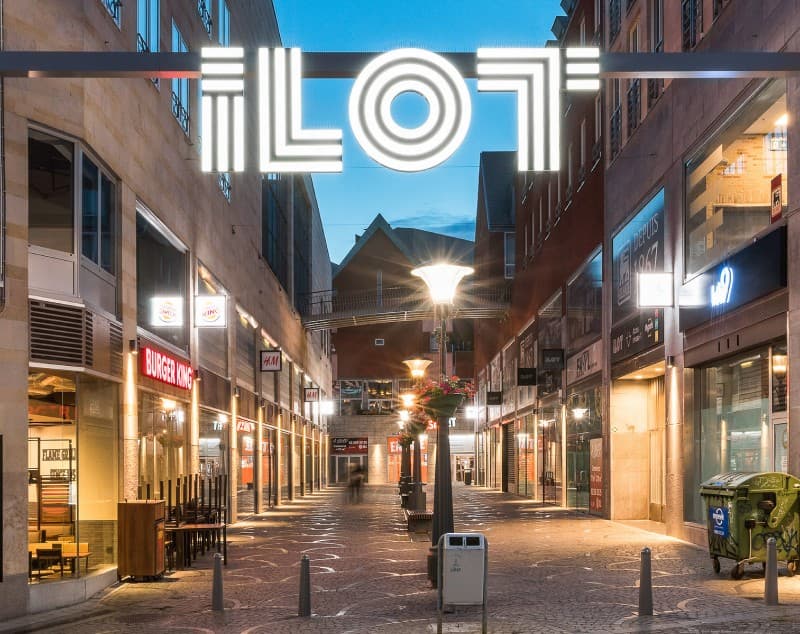
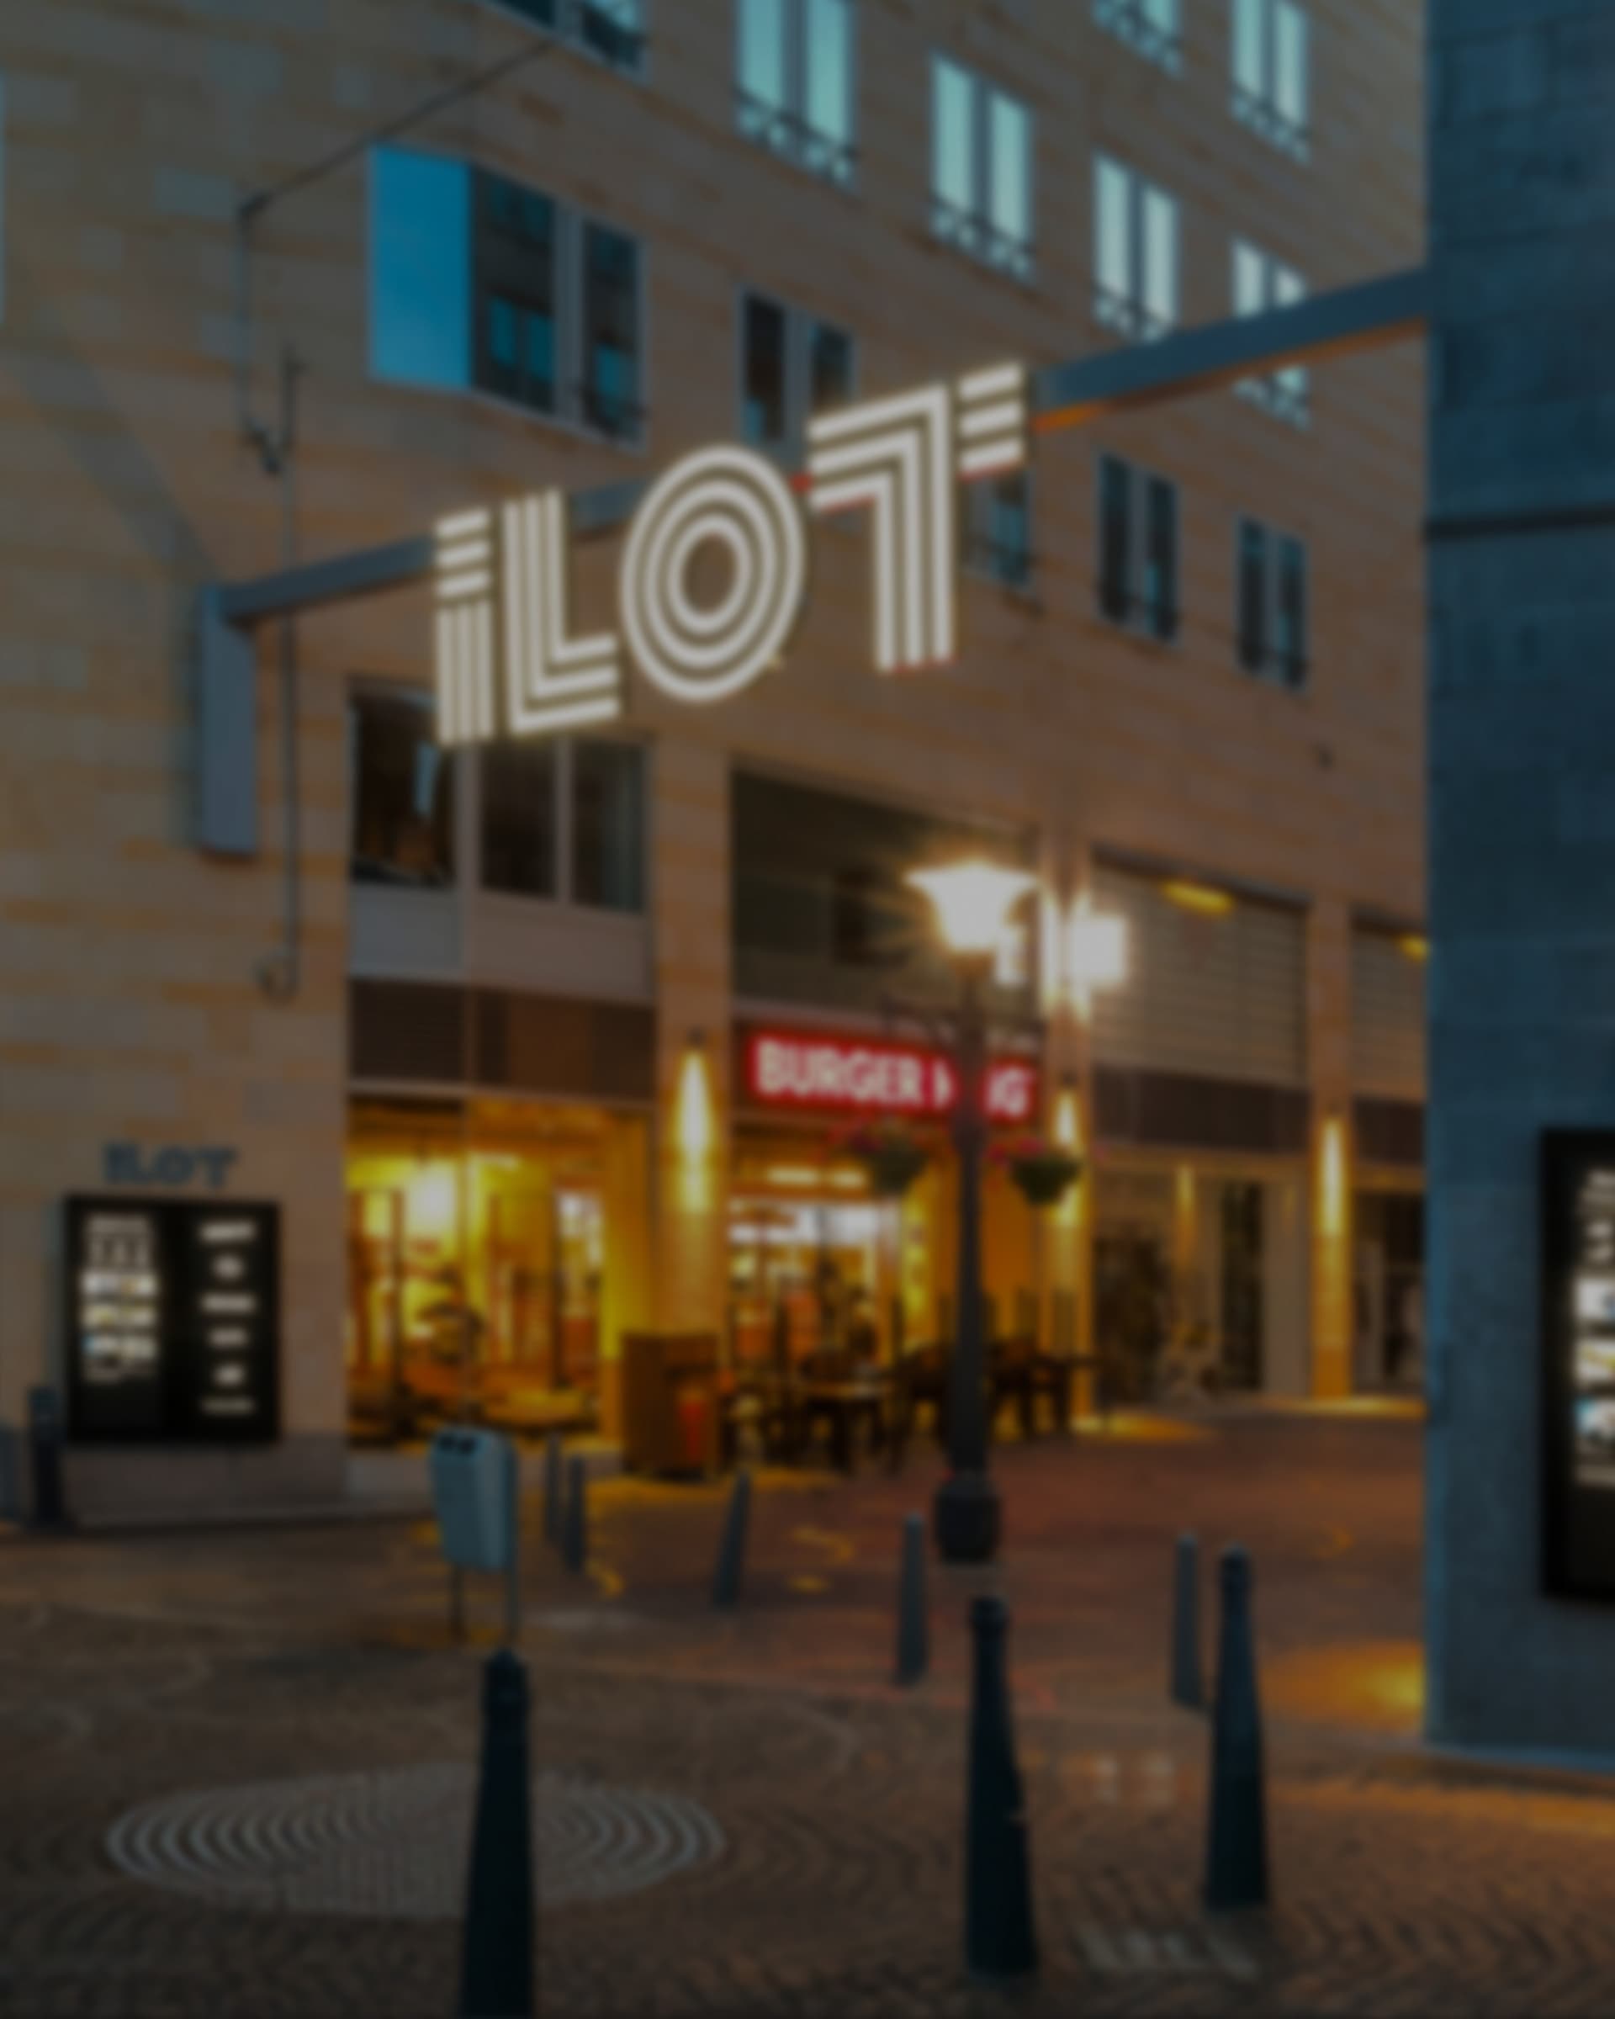
Lighting and street furniture extended the brand beyond signage, helping create a more welcoming public environment and a stronger sense of place throughout the destination.
From aging complex
to curated city destination.
The revitalization repositioned ILOT as a contemporary mixed-use destination aligned with its commercial objectives.
The new environment strengthens identity, improves visitor experience and supports tenant attraction through a clear and recognizable sense of place.
By integrating branding with urban infrastructure, the project shifts perception from aging retail complex to curated city destination.
1990s
Complex, brought into the present
1
Connected urban destination
360°
Brand, wayfinding and public realm
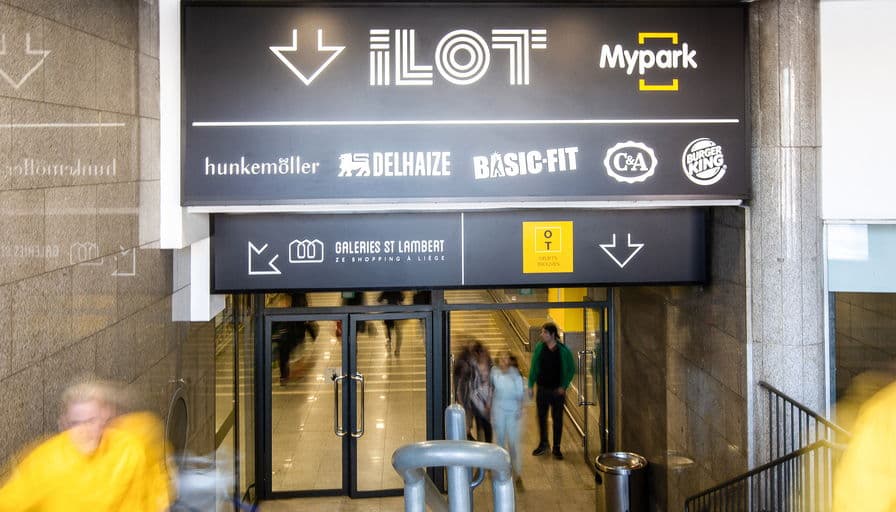
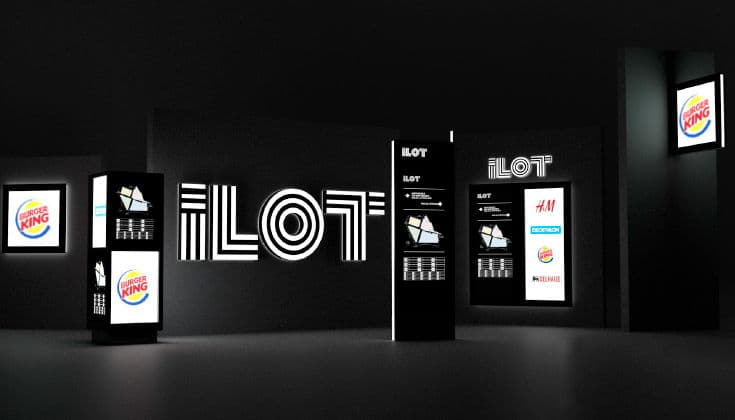
Visual continuity across the footprint - the interventions that turn four buildings on three streets into a single, navigable destination.
Design that survives delivery
This project required more than signage - it demanded strategic translation of brand into urban experience. GLIMMA bridges commercial repositioning and physical implementation, ensuring design intent survives procurement, permits and real-world constraints.
Where many projects separate branding, architecture and delivery, GLIMMA integrates them into a single program. The result is an environment that is both commercially driven and operationally achievable.
GLIMMA continues to support ILOT as the destination evolves, ensuring the brand environment remains aligned with its long-term growth strategy.
Brand into environment. A proposition translated into architecture, wayfinding and public realm - not simply applied to them.
Procurement and permits. Tendering, vendor coordination and city permissions run as part of the design, not after it.
One program. Branding, architecture and delivery under a single team, so intent survives to installation.
Public realm delivery. Lighting, furniture and electrical works overseen on site, through to completion.